
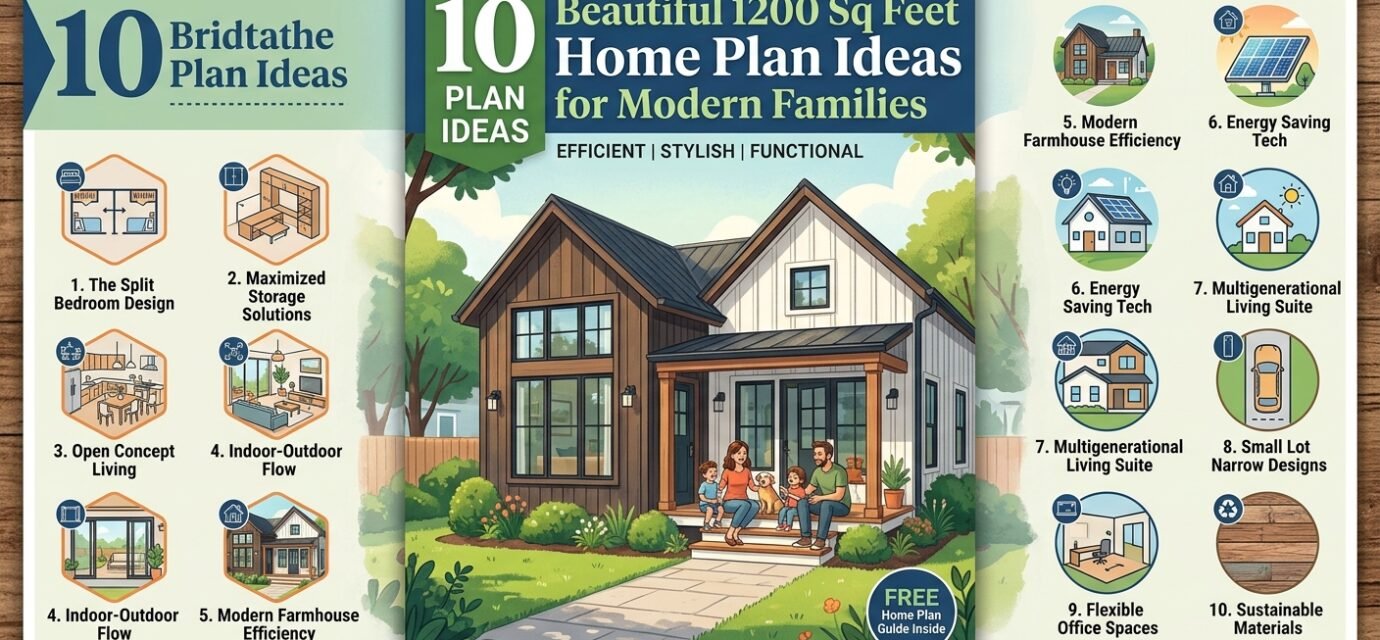

































































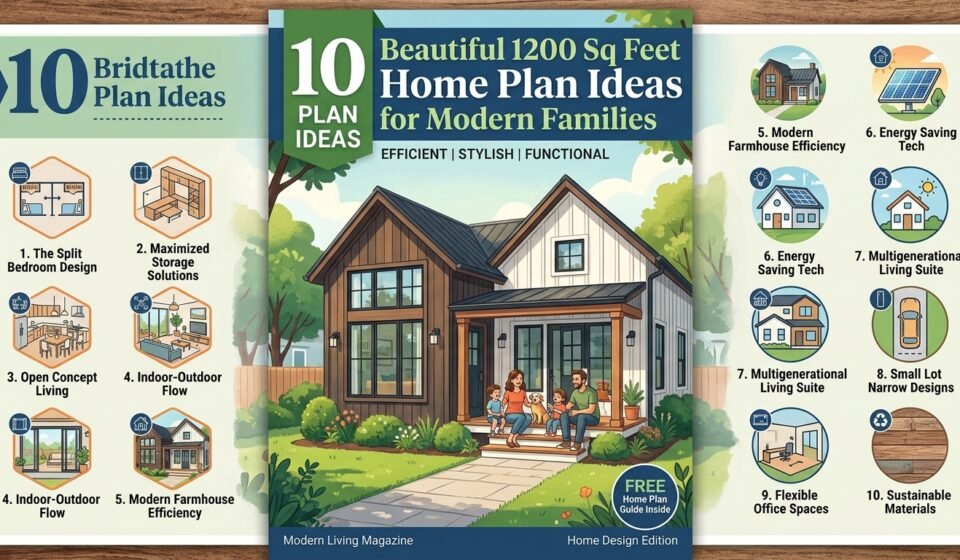

1200 sq feet home plan designs can provide an excellent balance between comfort, style, and practical living for modern families. A well planned home does not need to be extremely large to feel spacious. With thoughtful room placement, smart storage, natural lighting, and an efficient layout, 1,200 square feet can accommodate the essential spaces a family needs. Many designs in this size range focus on reducing unnecessary hallways and connecting living, dining, and kitchen areas to make the home feel more open. Whether you are building your first family home, downsizing, or looking for an affordable modern property, the right 1200 sq feet home plan can help you make the most of every available square foot. Depending on your lifestyle, you can choose a two bedroom layout, a compact three bedroom design, a single story plan, or a two story configuration.
1. Modern Open Concept Family Home
An open concept layout is one of the most practical ideas for a modern family. Instead of separating the living room, dining area, and kitchen with multiple walls, these spaces can be connected into one large shared area. A 1200 sq feet home plan with an open concept design can make the interior appear larger and brighter. The kitchen can include a compact island or breakfast counter, while the dining table can sit between the kitchen and living room. Large windows or sliding glass doors can provide natural light throughout the shared space. This arrangement is especially useful for parents who want to prepare meals while keeping an eye on children in the living area.
2. Comfortable Two Bedroom Layout
A two bedroom home can be an excellent choice for a small family, couple, or homeowner who wants larger rooms. A 1200 sq feet home plan can provide two comfortable bedrooms along with a spacious living area, kitchen, dining room, bathrooms, and useful storage. The master bedroom can include an attached bathroom and built in wardrobe space. The second bedroom can work as a children’s room, guest room, or home office. Choosing two bedrooms instead of trying to fit too many rooms allows each space to remain comfortable and functional. This is particularly important because room dimensions and circulation can have a major effect on how spacious a home feels.
3. Compact Three Bedroom Home
Families with children may prefer three bedrooms. With careful planning, a 1200 sq feet home plan can include three bedrooms without sacrificing the most important shared areas. One practical approach is to create a slightly larger master bedroom and two smaller bedrooms for children or guests. The living and dining areas can share an open space, while the kitchen can be positioned beside the dining area. A three bedroom plan works best when unnecessary corridors are avoided. Built in wardrobes, wall mounted storage, and multifunctional furniture can also help maintain an uncluttered appearance. Some existing 1,200 square foot designs demonstrate that three bedroom layouts can work when the rooms and circulation areas are carefully organized.
4. Single Story Ranch Style Design
For families who prefer convenient single level living, a ranch style layout is a great option. A 1200 sq feet home plan can arrange all bedrooms and living spaces on one floor, eliminating the need for internal stairs. A typical arrangement could place the living room and kitchen toward the front or center, with bedrooms positioned toward the quieter rear section. A covered porch can create an attractive entrance while also providing outdoor seating. Single story homes are particularly convenient for families who want easy movement between rooms. They can also be easier to maintain because every essential space is located on the same level.
5. Modern Home With a Dedicated Home Office
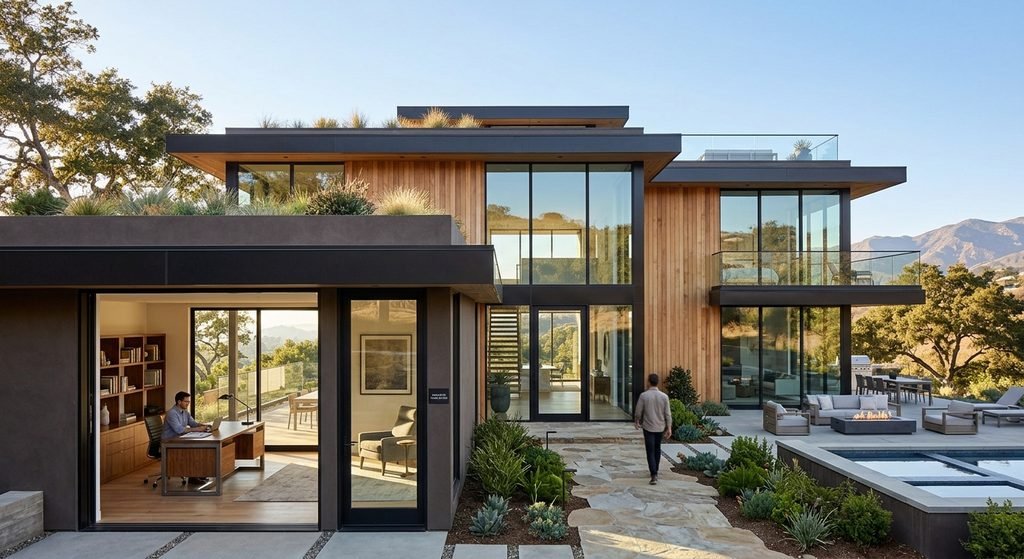
Remote work has made flexible home office space increasingly valuable. Instead of creating a large dedicated office, a 1200 sq feet home plan can incorporate a compact workspace into an existing room.For example, a small office nook can be positioned beside the living room or included within a larger bedroom. A built in desk, overhead cabinets, and shelves can create an efficient work area without consuming too much floor space. If privacy is important, the office can be placed near the entrance so that visitors do not need to walk through private family areas. A glass partition or sliding door can also provide separation without making the room feel closed.
6. Family Home With Indoor and Outdoor Connection
Another beautiful idea is to connect the main living area with an outdoor patio, deck, or small garden. In a 1200 sq feet home plan, large windows or sliding doors can visually extend the living space toward the outdoors. The dining area can be positioned close to the patio, making it easy for the family to enjoy outdoor meals. A small covered porch can also become a relaxing place for morning coffee or evening conversations. This approach is particularly effective because outdoor areas can provide additional usable space without increasing the interior floor area. Good window placement can also improve daylight and ventilation.
7. Narrow Lot Modern House
Not every property has a wide building site. A narrow plot may require a more carefully arranged 1200 sq feet home plan. In this situation, a long and efficient layout can place rooms in a logical sequence from the entrance toward the rear. An open living and dining area can occupy the main portion of the house, while bedrooms can be positioned along one side or toward the back. Vertical storage, compact furniture, and large windows can help prevent the interior from feeling narrow. For particularly restricted sites, a two story design can provide another solution by using vertical space. Existing examples show how approximately 1,200 square foot homes can be arranged across two levels when the plot width is limited.
8. Modern Duplex Family Design
A duplex can be a smart choice for families who want separate zones for different activities. A 1200 sq feet home plan can be designed with living, dining, kitchen, and guest facilities on one level and bedrooms on another. This arrangement creates a natural separation between public and private spaces. Children can have their bedrooms upstairs while the ground floor remains available for family gatherings and entertaining. A balcony can also add visual appeal and provide an outdoor relaxation area. When designed carefully, a compact duplex can offer the feeling of a larger home without requiring an oversized footprint.
9. Minimalist Home With Smart Storage
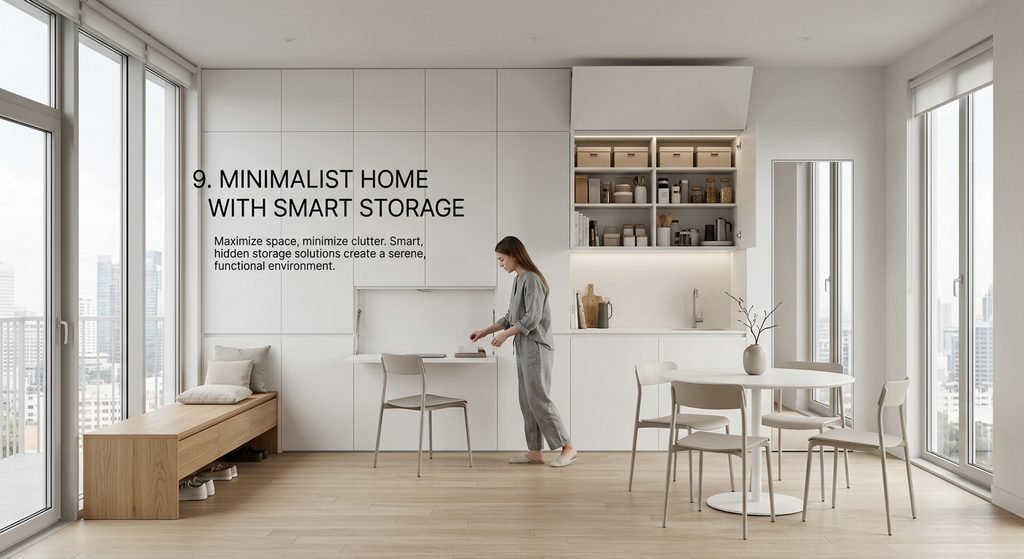
Modern families often prefer clean interiors with fewer unnecessary objects. A minimalist 1200 sq feet home plan can achieve this look by incorporating storage into walls, furniture, bedrooms, and hallways. Built in wardrobes can reduce the need for bulky cabinets. Kitchen drawers can extend vertically to make better use of available space. Under stair storage can also provide a useful location for household items in a two story design. The goal is not simply to reduce furniture. It is to ensure that every part of the home has a clear purpose. A thoughtful storage strategy can make a compact house feel organized and comfortable.
10. Flexible Future Ready Family Home
A flexible layout may be the best long term choice for a growing family. A 1200 sq feet home plan can include rooms that serve multiple purposes as family needs change. For example, a guest bedroom can initially function as a home office. Later, it can become a child’s bedroom. Similarly, an open dining space can accommodate homework, hobbies, or family activities. Movable furniture, sliding doors, built in storage, and multipurpose rooms can make the home easier to adapt. This approach ensures that the house remains useful even when the family’s lifestyle changes.
How to Make a 1200 Square Foot Home Feel Larger
The success of a compact home depends heavily on layout rather than square footage alone. Open sightlines between major living areas can make the interior feel more spacious. Avoiding excessive corridors is another important strategy because hallways consume floor area without providing much usable living space. Natural light is equally important. Larger windows, glass doors, lighter interior finishes, and strategically placed lighting can create a brighter atmosphere. Mirrors can also improve the visual sense of depth when used carefully. Furniture should match the scale of the rooms. Oversized sofas, unnecessary cabinets, and bulky tables can quickly make a compact home feel crowded. Choosing furniture with built in storage or multiple functions can provide additional practicality.
Choosing the Right Layout for Your Family
Before selecting a floor plan, consider how your family actually uses the home. A couple may benefit from two large bedrooms and a spacious living area, while a family with children may prioritize three bedrooms. Think about privacy, storage, parking, outdoor space, natural light, and future needs. It is also important to consider the exact dimensions and shape of your property because the same floor area can produce very different layouts depending on the site. A 1200 sq feet home plan should be treated as a starting point rather than a universal solution. Local building regulations, structural requirements, setbacks, climate, and site conditions should be reviewed with a qualified architect or building professional before construction.
Frequently Asked Questions
Is 1200 square feet enough for a modern family?
Yes. A thoughtfully designed home can comfortably support a small or medium sized family. The key is efficient room planning, practical storage, and minimizing wasted circulation space.
Can a 1200 square foot home have three bedrooms?
Yes. A compact three bedroom arrangement is possible when bedrooms are efficiently sized and shared areas are carefully planned. Some existing designs demonstrate three bedroom layouts within approximately 1,200 square feet.
Is an open floor plan suitable for 1200 square feet?
An open floor plan can be particularly effective because combining the kitchen, dining, and living areas can improve sightlines and make the interior feel more spacious.
Can I include a home office in a 1200 square foot house?
Yes. A compact office nook, flexible bedroom, or built in workstation can provide a dedicated work area without requiring a large separate office.
Can a 1200 square foot home be built as a two story house?
Yes. A two story arrangement can be useful when the property is narrow or when homeowners want to separate living and sleeping areas. The exact configuration depends on the building site and local regulations.
What is the best number of bedrooms for this size home?
There is no single answer. Two bedrooms generally provide more generous room sizes, while three bedrooms can be better for families with children. Your lifestyle and priorities should determine the choice.
How can I make a small home look modern?
Use clean architectural lines, simple finishes, natural light, functional furniture, integrated storage, and a consistent interior color scheme. Large windows and an uncluttered layout can also contribute to a contemporary appearance.
Conclusion
A well designed 1200 sq feet home plan can deliver comfort, functionality, and modern style without requiring an oversized property. From open concept two bedroom homes and compact three bedroom layouts to narrow lot designs, duplexes, home office solutions, and flexible family spaces, there are many ways to use 1,200 square feet effectively. The most successful design is the one that matches your family’s daily routine. Prioritize the rooms you use most, reduce wasted space, include sufficient storage, and make the best possible use of natural light. With careful planning and professional guidance, a 1,200 square foot home can become a stylish, comfortable, and practical place for modern family life.
