







































































A 1 bedroom shipping container home is one of the most affordable ways to build a small, modern house in 2026, but the real price depends on more than the container itself. The container is only the shell. You still need land preparation, foundation, insulation, windows, doors, plumbing, electrical, HVAC, kitchen, bathroom, permits, and interior finishes.
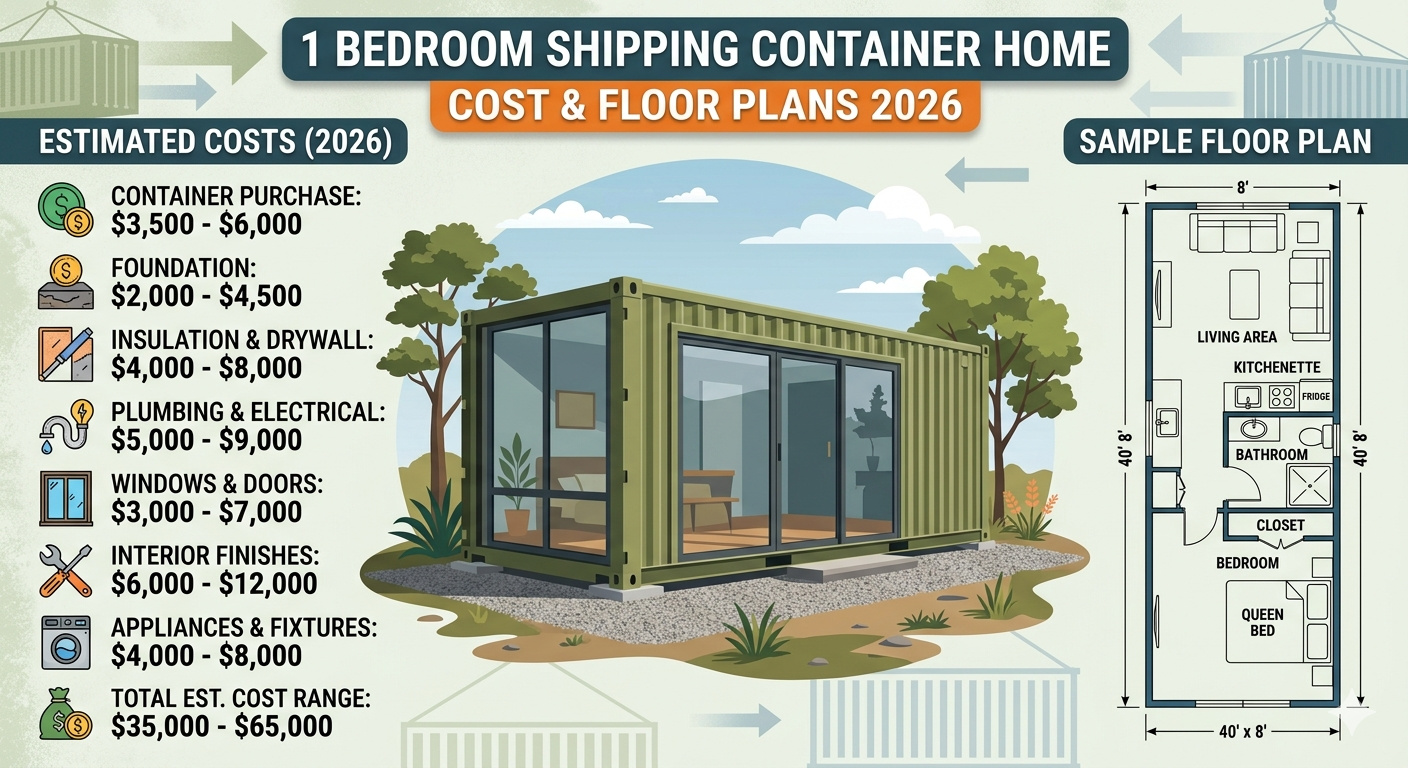
For anyone searching shipping container home cost 2026, a realistic budget for a finished 1 bedroom container home is usually $35,000 to $95,000+, depending on size, location, finish level, and whether you choose a DIY, prefab, or contractor-built model. A simple 20ft unit can be built cheaper, while a more comfortable 40ft high-cube layout costs more but gives much better living space.
Used container prices in 2026 commonly fall around $1,250–$2,500 for a used 20ft standard container and $2,000–$3,250 for a used 40ft standard container, with new/one-trip containers costing more. Another 2026 market estimate puts used 20ft containers around $1,300–$2,000 and 40ft containers around $2,000–$3,200, depending on location and condition.
Average 1 Bedroom Shipping Container Home Cost in 2026
| Build Type | Estimated Cost |
|---|---|
| Basic DIY 20ft container home | $25,000–$45,000 |
| Finished 20ft 1 bedroom micro home | $35,000–$60,000 |
| Basic 40ft 1 bedroom container home | $45,000–$75,000 |
| Premium 40ft high-cube container home | $75,000–$120,000+ |
| Prefab turnkey 1 bedroom container home | $80,000–$160,000+ |
A 20ft container is best for a compact cabin, guest house, rental unit, or minimalist tiny home. A 40ft container is usually better for a true 1 bedroom layout because it gives enough room for a separate bedroom, bathroom, kitchen, and small living area.
20ft Container Ka Cost Breakdown
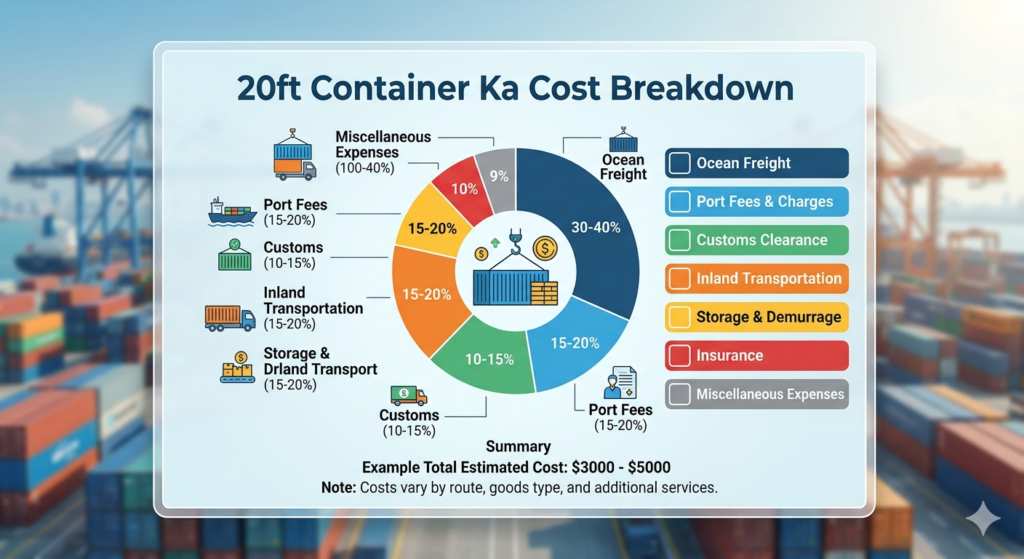
A 20ft container home is small, so every inch matters. After insulation and interior walls, the usable space becomes tight. Most 20ft 1 bedroom layouts work like a micro apartment: bedroom area at one end, bathroom in the middle, and kitchenette/living space near the entrance.
| 20ft Container Cost Item | Estimated Cost 2026 |
|---|---|
| Used 20ft container | $1,300–$2,500 |
| Delivery/crane placement | $700–$3,000 |
| Foundation/piers/slab | $2,500–$8,000 |
| Engineering, drawings, permits | $2,000–$7,500 |
| Cutting, welding, reinforcement | $4,000–$12,000 |
| Doors and windows | $3,000–$9,000 |
| Spray foam or rigid insulation | $4,000–$10,000 |
| Electrical work | $3,500–$9,000 |
| Plumbing | $4,000–$10,000 |
| Mini-split HVAC | $2,500–$6,000 |
| Bathroom | $6,000–$15,000 |
| Kitchenette | $5,000–$14,000 |
| Interior walls, flooring, ceiling | $6,000–$18,000 |
| Exterior paint/cladding/weatherproofing | $3,000–$12,000 |
| Estimated Total | $35,000–$80,000 |
40ft Container Ka Cost Breakdown
A 40ft container is more practical for a 1 bedroom home. A 40ft high-cube container is even better because the extra height makes insulation, ceiling finish, lighting, and ventilation easier. The higher upfront cost is often worth it because the layout feels more like a real apartment.
| 40ft Container Cost Item | Estimated Cost 2026 |
|---|---|
| Used 40ft container | $2,000–$3,250 |
| New/one-trip 40ft container | $3,700–$5,125 |
| Delivery/crane placement | $1,000–$4,500 |
| Foundation/piers/slab | $4,000–$12,000 |
| Engineering, drawings, permits | $3,000–$10,000 |
| Cutting, welding, reinforcement | $6,000–$18,000 |
| Doors and windows | $5,000–$14,000 |
| Insulation and vapor control | $7,000–$16,000 |
| Electrical work | $5,000–$12,000 |
| Plumbing | $6,000–$14,000 |
| Mini-split HVAC | $3,000–$7,000 |
| Full bathroom | $8,000–$18,000 |
| Kitchen | $8,000–$22,000 |
| Interior finish | $10,000–$28,000 |
| Exterior paint/cladding/deck | $5,000–$20,000 |
| Estimated Total | $60,000–$135,000 |
Best 1 Bedroom Floor Plans
1. 20ft Micro 1 Bedroom Plan
This plan is best for a single person, guest unit, Airbnb cabin, or backyard ADU where local rules allow it.
| Area | Layout Idea |
|---|---|
| Bedroom | Bed platform or Murphy bed at rear |
| Bathroom | Compact shower, toilet, vanity |
| Kitchen | One-wall kitchenette |
| Living | Small sofa or foldable table |
| Storage | Under-bed drawers and wall cabinets |
The main advantage is low cost. The disadvantage is limited space. A 20ft container can work, but it feels more like a tiny studio with a sleeping zone than a spacious 1 bedroom home.
2. 40ft Linear 1 Bedroom Plan
This is the most popular single-container layout.
| Area | Layout Idea |
|---|---|
| Bedroom | Private bedroom at one end |
| Bathroom | Bathroom beside bedroom |
| Kitchen | Straight kitchen along one wall |
| Living | Sofa, TV wall, dining nook |
| Entry | Glass door or sliding door at front |
This floor plan is simple, affordable, and easy to build because all rooms stay in one straight line. It also reduces plumbing cost when the kitchen and bathroom are placed close together.
3. 40ft High-Cube Luxury Plan
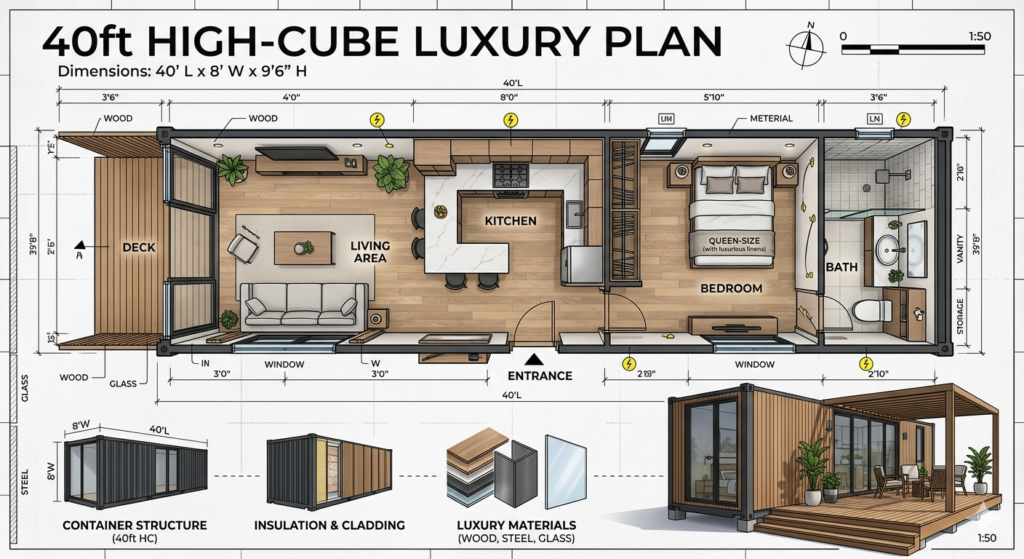
A high-cube container gives extra ceiling height, which makes the home feel more open. This plan can include larger windows, a real bedroom door, full bathroom, washer/dryer space, and a small deck.
| Area | Layout Idea |
|---|---|
| Bedroom | Queen bed with closet |
| Bathroom | Full shower and vanity |
| Kitchen | L-shaped kitchen |
| Living | Open lounge with large window |
| Outdoor | Covered deck or patio |
What Affects Shipping Container Home Cost in 2026?
The biggest cost factors are labor, location, foundation, insulation, and utility connections. A rural site may have cheaper land but expensive septic, well, driveway, and power connection costs. A city lot may already have utilities, but zoning and permits can be harder.
Insulation is also important. Steel transfers heat and cold quickly, so a container home needs proper insulation, ventilation, and moisture control. Cutting large openings for windows or sliding doors also increases cost because the steel structure may need reinforcement.
Permits should be planned before buying the container. The 2021 International Building Code includes provisions for repurposed intermodal shipping containers used as buildings or structures. HUD also notes that shipping containers converted into housing are generally subject to state and local building codes like modular and site-built homes.
Is a 20ft or 40ft Container Better?
For budget only, 20ft wins. For comfort, 40ft wins. A 20ft container is cheaper to buy and finish, but the small footprint makes it harder to create a separate bedroom. A 40ft container costs more but gives better resale value, better rental potential, and a more livable floor plan.
For most buyers, the best value in 2026 is a 40ft high-cube 1 bedroom container home because it offers enough space without needing multiple containers.
FAQ
How much does a 1 bedroom container home cost in 2026?
A 1 bedroom container home usually costs $35,000 to $95,000+ in 2026. A basic 20ft DIY build may cost less, while a finished 40ft high-cube or prefab home can cost $80,000 to $160,000+ depending on finishes, permits, foundation, and utilities.
Do I need a permit for a container home?
Yes, in most areas you need a building permit for a container home. Local authorities usually check zoning, foundation, structural engineering, insulation, electrical, plumbing, fire safety, and occupancy rules. Permit requirements vary by city, county, and state, so always confirm before purchasing the container.
How long do container homes last?
A well-maintained container home can last 25–50 years or more depending on climate, rust protection, roof design, paint, drainage, and maintenance. Some container industry sources estimate around 25 years for well-maintained containers, while others say converted containers can last up to 50 years with proper care.
Final Thoughts
The real shipping container home cost 2026 depends on how finished, legal, insulated, and comfortable you want the home to be. The container shell may cost only a few thousand dollars, but a livable 1 bedroom home needs professional planning, permits, utilities, and quality interior work. For a simple micro-home, a 20ft container can work. For a proper 1 bedroom layout, a 40ft high-cube container is usually the smarter choice.
