

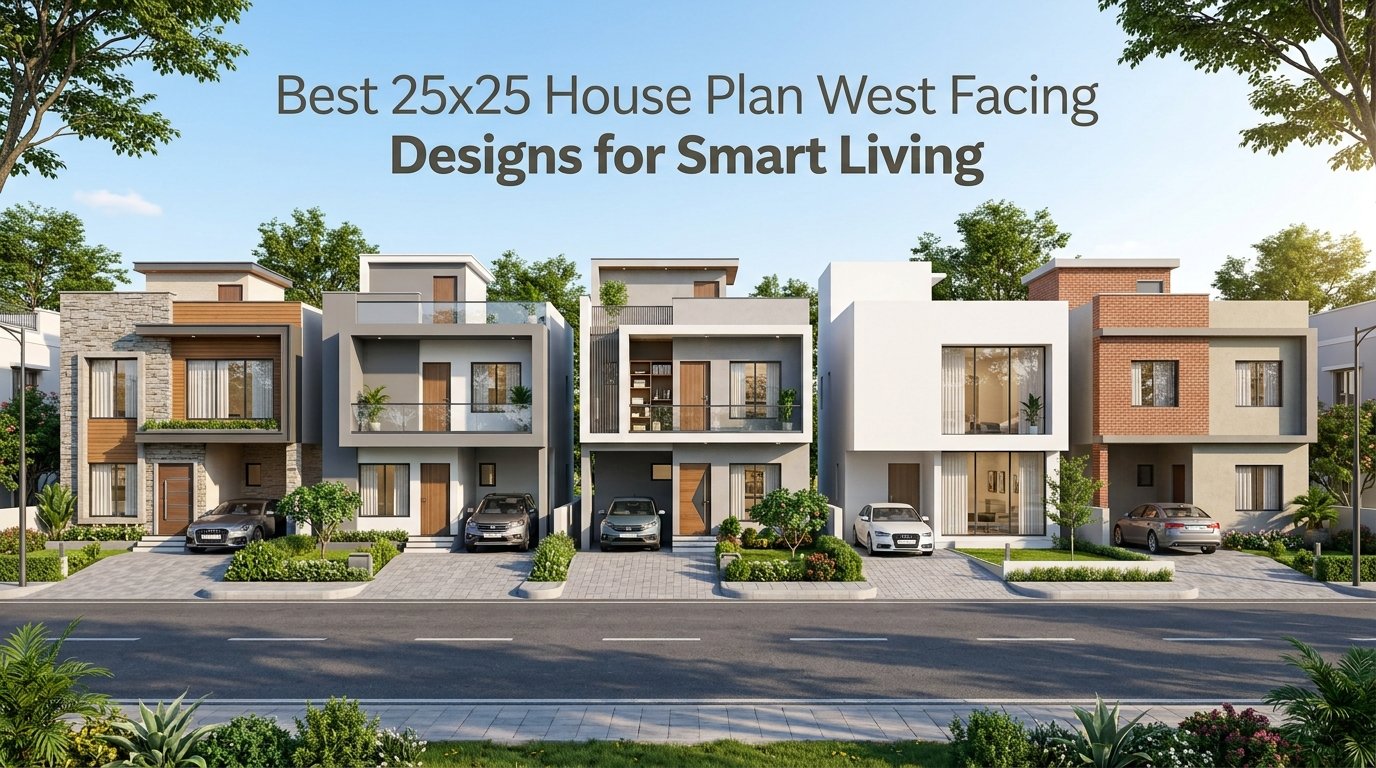
A well planned home does not always require a large plot. With thoughtful space planning, even a compact 25 by 25 plot can become comfortable, practical, and attractive. A 25×25 House Plan is especially useful for families who want to make the most of limited land while maintaining essential spaces such as bedrooms, a living room, kitchen, bathrooms, and parking. West facing plots can also be designed beautifully when natural light, ventilation, privacy, and movement are considered from the beginning. A successful house plan design should balance functionality with appearance. Every square foot needs to serve a purpose, particularly when working with a compact plot. Whether you are planning a single story home, a future two story property, or a modern family residence, a carefully designed layout can make the home feel much larger than its actual dimensions.
Understanding a 25×25 House Plan
A 25×25 House Plan generally refers to a home designed for a plot measuring approximately 25 feet by 25 feet. This provides around 625 square feet of plot area before considering setbacks, walls, staircases, parking requirements, and local building regulations. The main advantage of this size is its efficiency. A compact plan encourages homeowners and designers to eliminate unnecessary corridors and oversized rooms. Instead, spaces can be connected logically so that the living room, dining area, kitchen, and bedrooms remain easy to access. For a comfortable layout, the design should prioritize the spaces that the family uses most frequently. An open living and dining area can create a sense of spaciousness, while bedrooms can be positioned toward quieter parts of the property.
Why West Facing Homes Can Be Smart
A west facing property has its main entrance or frontage toward the west. Some homeowners avoid west facing plots because of concerns about afternoon heat, but proper planning can address these issues. A modern house plan design can use shaded windows, suitable exterior finishes, ventilation openings, balconies, screens, and landscaping to reduce direct heat. The entrance can also be protected with a small porch or covered area. The important point is that the direction of the property should not be considered separately from climate, road position, setbacks, window placement, and local design requirements. A skilled architect can combine these factors to create a practical and comfortable residence.
Smart Layout Ideas for Compact Living
One of the best approaches to a compact home is reducing wasted circulation space. Instead of creating long hallways, rooms can open directly into a central living area. For example, a practical ground floor could include a small entrance porch, living room, kitchen, dining corner, bedroom, bathroom, and staircase if an upper floor is planned. Sliding doors and built in storage can further improve usable floor space. An efficient 25×25 House Plan should also consider furniture dimensions before finalizing room sizes. A room may appear spacious on paper but become difficult to use once beds, wardrobes, sofas, tables, and appliances are installed.
25×25 House Plan With Car Parking
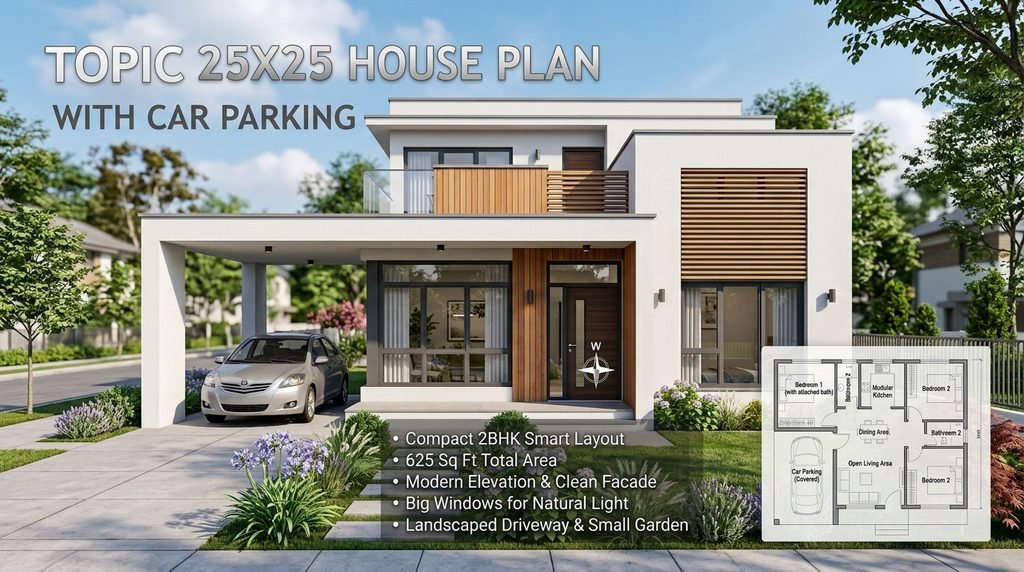
Parking is one of the biggest challenges on compact plots. A 25×25 house plan with car parking needs careful coordination between the entrance, parking space, pedestrian movement, and interior rooms. Depending on local regulations and the type of vehicle, a portion of the frontage can be reserved for a compact car parking area. The entrance to the home should remain convenient even when a vehicle is parked. An alternative approach is to create a covered parking space that also works as a shaded entrance. This can provide protection from sun and rain while making the front elevation more attractive. Before choosing a 25×25 house plan with car parking, homeowners should confirm local setback and parking requirements. Actual dimensions may vary according to municipal regulations and site conditions.
20 by 25 House Plan for Small Families
A 20 by 25 house plan offers approximately 500 square feet of plot area and is suitable for homeowners working with an even narrower site. Although the footprint is smaller than a 25 by 25 property, good planning can still provide essential living facilities. A typical arrangement may include a compact living room at the front, a kitchen and dining space toward the center, and one or two bedrooms depending on the required room sizes and local building regulations. Vertical development can be another smart solution. If the plot and local rules allow multiple floors, the ground floor can focus on living, kitchen, and parking requirements while bedrooms and additional facilities are placed upstairs.
25 25 House Plan With Car Parking and Two Bedrooms
For families that need two bedrooms, the 25 25 House Plan with car parking can be organized around a compact central living space. One bedroom can be positioned toward the rear for additional privacy, while the second bedroom can be placed on another side of the living area. A common strategy is to combine living and dining functions into one flexible room. This avoids creating separate spaces that consume valuable floor area. Built in wardrobes, corner shelves, overhead cabinets, and under stair storage can also make a major difference. Storage should be planned during the design stage rather than added later, because poorly placed cupboards can make compact rooms feel crowded.
Modern Front Elevation Ideas
The exterior appearance is an important part of any house plan design. A small west facing home can look contemporary through simple architectural elements rather than excessive decoration. A clean facade can combine textured walls, horizontal lines, a covered entrance, modern lighting, and carefully positioned windows. Vertical elements can also make a compact structure appear taller. For west facing elevations, shading deserves special attention. Extended roof edges, pergolas, screens, balconies, and covered windows can improve comfort while adding visual interest to the exterior.
Maximizing Natural Light and Ventilation
Natural light can make a small home appear larger and more welcoming. Large windows are useful, but their location should be selected carefully according to the site’s orientation and local climate. Cross ventilation is equally important. Windows or ventilation openings on suitable sides of the home can encourage air movement and reduce dependence on mechanical cooling. In a west facing home, afternoon sunlight can be particularly strong. External shading devices, curtains, blinds, trees, and architectural screens can help control unwanted heat while still allowing daylight into the rooms.
Kitchen Planning for a Small Home
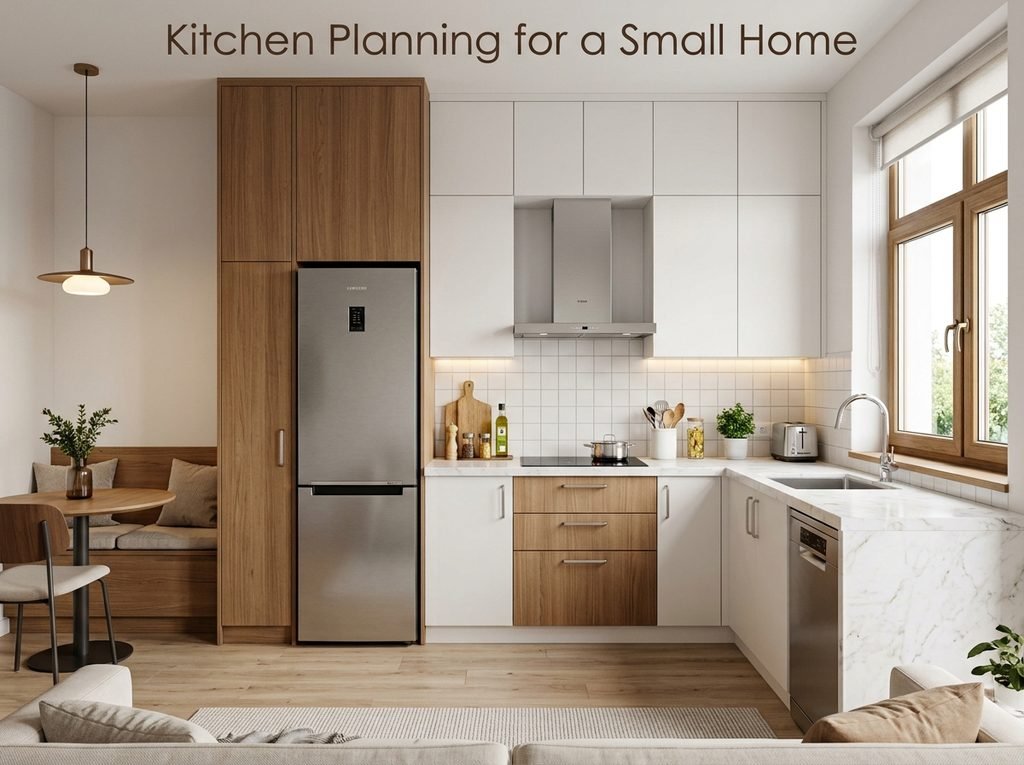
The kitchen should be compact but functional. A straight kitchen or L shaped kitchen can work well in a smaller 25×25 House Plan, depending on the available width and placement of doors and windows. The work triangle between the refrigerator, sink, and cooking area should remain practical. Counter space should not be sacrificed completely for decorative elements because adequate preparation space is essential for everyday use. Tall cabinets can provide additional storage without taking up much floor area. Open shelves may also make the kitchen feel less enclosed, although they require regular organization.
Bedroom and Bathroom Placement
Bedrooms in a compact home should prioritize furniture placement, ventilation, privacy, and access to bathrooms. A master bedroom does not necessarily need to be oversized. A well proportioned room with an efficient wardrobe arrangement can be more useful than a large room with wasted corners. Bathrooms can be positioned between bedrooms or close to the living area to reduce plumbing complexity. If two bathrooms are required, one may serve as a common bathroom while another can be attached to the primary bedroom.
Planning for Future Expansion
A smart 25×25 House Plan should consider future needs whenever possible. A young couple may initially need only one bedroom, but their requirements can change as their family grows. If local regulations and structural conditions permit, homeowners can plan a staircase and structural framework that supports a future upper floor. This approach can allow additional bedrooms, a family lounge, study area, or terrace space to be added later. Planning expansion from the beginning can also prevent expensive structural modifications in the future.
Choosing the Right House Plan Design
When comparing different layouts, homeowners should evaluate more than the appearance of the floor plan. A practical house plan design should fit the actual plot, road location, setbacks, structural system, family requirements, parking needs, and local regulations. Furniture placement should be tested before construction. Door swings, window positions, stair dimensions, kitchen appliances, and bathroom fixtures should also be reviewed carefully. A professional architect or building designer can adjust a concept plan according to the exact site measurements and applicable building codes.
Conclusion
A compact plot can become a highly functional family home with thoughtful planning. The best 25×25 House Plan designs focus on efficient circulation, comfortable room proportions, natural ventilation, useful storage, and an attractive exterior. Whether you need a 25×25 house plan with car parking, a two bedroom layout, or a 20 by 25 house plan, the key is to use every part of the property intelligently. A well planned 25 25 House Plan with car parking can provide both convenience and visual appeal without making the home feel cramped. The right house plan design should ultimately reflect the lifestyle of the people living in it. By considering parking, orientation, daylight, ventilation, storage, furniture, and future expansion together, homeowners can create a compact residence that remains comfortable and practical for years.
Frequently Asked Questions
1. What is a 25×25 House Plan?
A 25×25 House Plan is a residential layout designed for a plot measuring approximately 25 feet by 25 feet, providing around 625 square feet of plot area before setbacks and other requirements.
2. Can a 25×25 house plan include car parking?
Yes, a 25×25 house plan with car parking can be designed by carefully allocating part of the frontage to vehicle parking and planning the remaining rooms efficiently. The exact arrangement depends on local regulations and site requirements.
3. Is a west facing house suitable for modern living?
Yes. A west facing home can be comfortable when the design addresses afternoon sunlight and heat through shading, ventilation, suitable window placement, landscaping, and appropriate building materials.
4. Can two bedrooms fit into a 25×25 plot?
A two bedroom layout may be possible depending on setbacks, building regulations, room sizes, parking requirements, and the overall design. Efficient planning is essential because the available area is limited.
5. What is a 20 by 25 house plan?
A 20 by 25 house plan is designed for a plot measuring approximately 20 feet by 25 feet, giving about 500 square feet of plot area before setbacks. It is commonly considered for compact homes and may benefit from vertical expansion where permitted.
6. How can I make a small house feel bigger?
Open living spaces, lighter interiors, natural light, good ventilation, built in storage, sliding doors, and reduced hallway space can make a compact home feel more spacious.
7. What should be considered before building a 25 25 House Plan with car parking?
Homeowners should consider vehicle dimensions, parking access, setbacks, entrance location, room sizes, ventilation, structural requirements, and local building regulations before finalizing a 25 25 House Plan with car parking.
8. Can a 25×25 home have two floors?
In many situations, a two story home may be possible, but this depends on local zoning, building regulations, structural requirements, plot conditions, and approval from the relevant authorities.
9. How important is ventilation in a compact house?
Ventilation is extremely important because compact rooms can become uncomfortable if airflow is restricted. Properly positioned windows and ventilation openings can improve indoor comfort and air circulation.
10. Should I customize a ready made house plan?
Yes. A ready made plan can provide inspiration, but it should be adapted to the actual plot dimensions, road direction, local regulations, climate, family needs, parking requirements, and structural conditions before construction.