

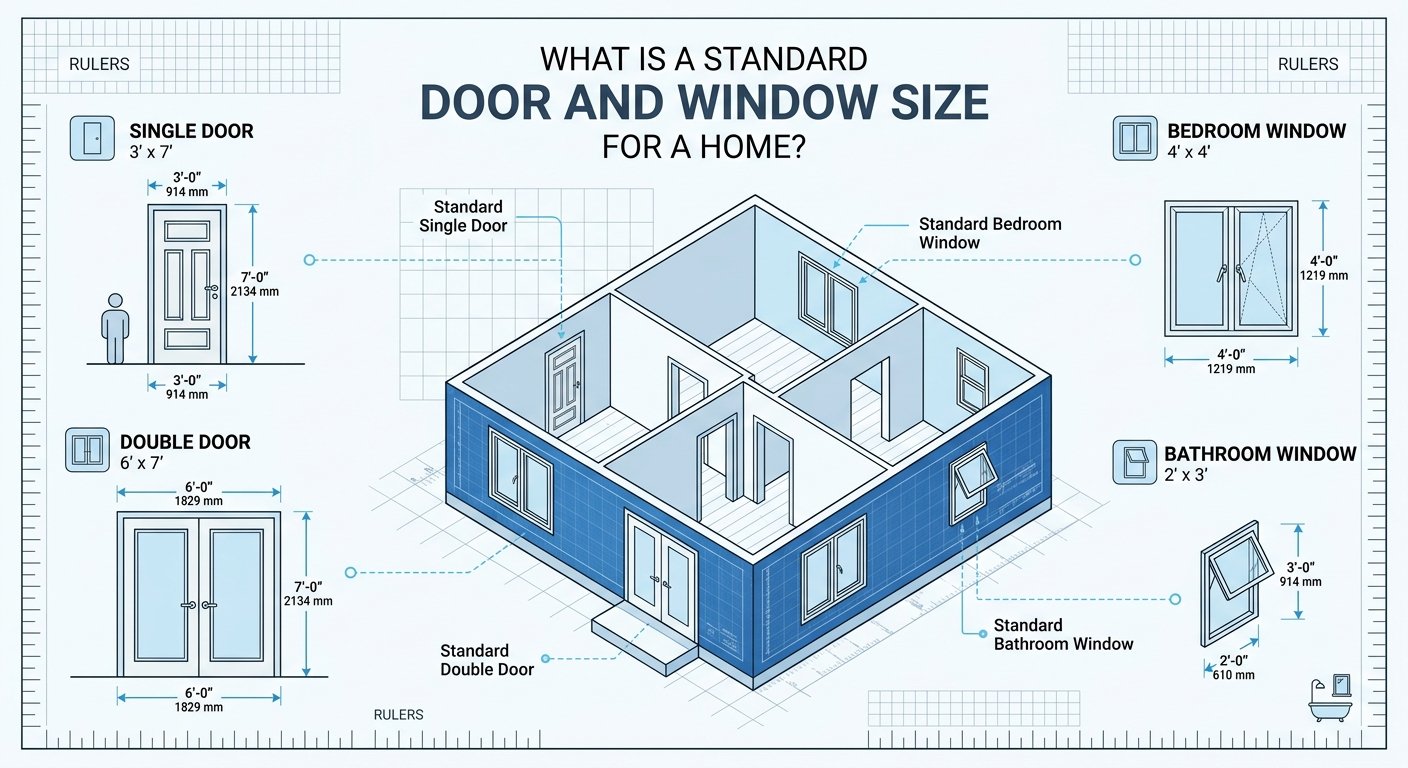
Choosing the right door and window measurements is an important part of designing a comfortable and practical home. The correct sizes affect natural light, ventilation, privacy, furniture placement, energy efficiency, and the overall appearance of a house. Whether you are planning a compact home or a larger property, understanding common measurements can make the design process much easier. For homeowners working on a 1000 sqft house plan, selecting suitable openings is especially important because every inch of wall space needs to be used efficiently. While there is no single size that works for every home, builders commonly use practical dimensions that provide comfortable access and adequate daylight.This guide explains standard window sizes, common door measurements, bedroom door dimensions, sliding door sizes, and other useful house window dimensions to consider when planning a home.
What Is a Standard Door Size?
A standard door size depends on the type and purpose of the door. Interior doors are generally smaller than main entrance doors, while exterior doors may be wider and taller to provide easier access. For many homes, an interior door is approximately 30 to 36 inches wide and 80 inches high. Main entrance doors are often around 36 inches wide and 80 inches high, although larger designs may be used for a more impressive entrance. When planning your home, remember that the actual opening in the wall can be slightly larger than the door slab to allow space for the frame and installation.
Standard Door Size in Feet
Homeowners often find measurements in feet easier to understand when reviewing house plans. A common standard door size in feet is approximately 3 feet wide by 6 feet 8 inches high. In simple terms, a typical interior door may be around 2.5 to 3 feet wide, while a main entrance door is commonly around 3 feet wide. Larger double doors can provide an opening of 5 to 6 feet or more depending on the architectural design. The correct dimensions should also consider the available wall space, furniture movement, accessibility, and the purpose of the room.
Common Bedroom Door Dimensions
Bedrooms usually need comfortable doors that allow people and furniture to move easily between rooms. Common bedroom door dimensions in feet are approximately 2.5 to 3 feet wide and about 6 feet 8 inches high. A 3-foot-wide bedroom door is a popular choice because it provides a comfortable passage while still fitting efficiently into most residential floor plans. For smaller homes, a 2.5-foot-wide door may also be practical. However, homeowners should consider accessibility requirements and local building regulations before finalizing the design.
What Are Standard Window Sizes?
There is no universal window measurement because windows are available in many styles and configurations. However, several dimensions are commonly used in residential construction. Typical standard window sizes can range from approximately 2 feet to 6 feet in width, depending on the room and window type. Height can commonly range from 3 feet to 5 feet or more. For example, a bedroom might use a window measuring approximately 3 feet by 4 feet, while a living room could benefit from a larger window measuring 4 feet by 5 feet or even wider. The best choice depends on the room size, wall structure, sunlight, ventilation requirements, and exterior appearance.
Understanding House Window Dimensions
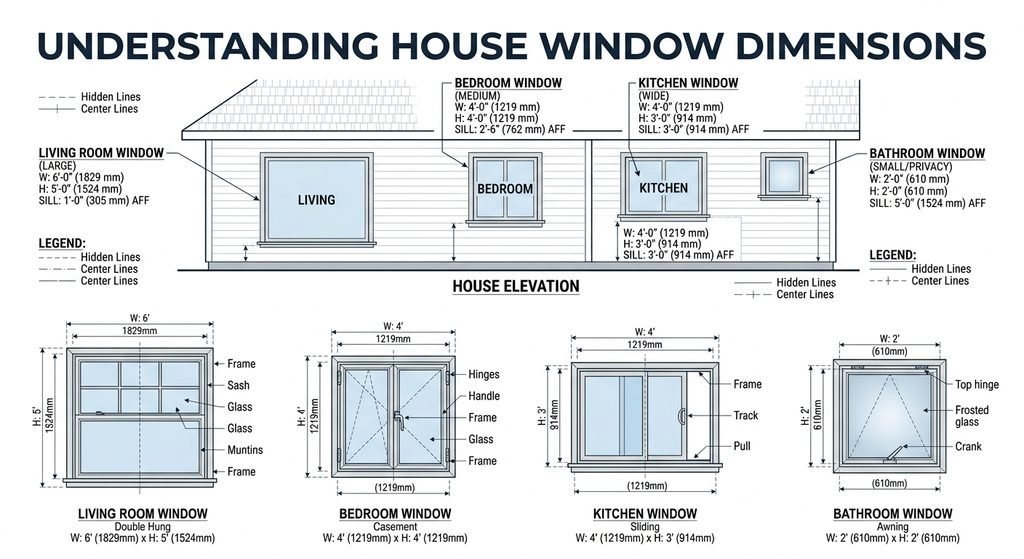
House window dimensions should be selected according to the purpose of each room. A living room generally benefits from larger windows because it is a common gathering area and often requires more natural light. Bedrooms can use medium-sized windows that provide daylight and ventilation without compromising privacy. Bathrooms often use smaller windows, sometimes positioned higher on the wall. Kitchen windows can vary considerably depending on the location of countertops, cabinets, sinks, and appliances. A window above the kitchen sink is a popular design because it provides light and an outdoor view while working.
Standard Width of Window
The standard width of window varies according to window style and the room where it will be installed. Common residential widths include approximately 2 feet, 3 feet, 4 feet, 5 feet, and 6 feet. Smaller windows are useful in bathrooms, hallways, and compact bedrooms. Medium windows are suitable for bedrooms and kitchens, while larger windows can create an open feeling in living rooms and dining areas. Before choosing a width, check the available wall area and consider where furniture will be positioned. A beautiful large window may not be practical if it interferes with wardrobes, beds, kitchen cabinets, or other important features.
Window Size Chart for Common Home Areas
A simple window size chart can help homeowners compare practical measurements for different rooms.
| Room | Common Window Width | Common Window Height |
| Bathroom | 1.5 to 3 feet | 2 to 3 feet |
| Bedroom | 2.5 to 4 feet | 3 to 4 feet |
| Kitchen | 2.5 to 5 feet | 3 to 4 feet |
| Living Room | 4 to 6 feet | 4 to 5 feet |
| Dining Room | 3 to 5 feet | 3 to 5 feet |
| Stair Area | 2 to 4 feet | 3 to 5 feet |
These are general planning ranges rather than mandatory dimensions. Local building codes, structural requirements, and the selected window manufacturer can affect the final size.
Choosing Windows for a 1000 Sqft House Plan
A 1000 sqft house plan usually requires careful space planning because the total floor area is limited. Windows should provide sufficient light and ventilation without taking away too much usable wall space. For a small home, medium-sized windows can often provide a good balance between natural light and privacy. Larger windows may be appropriate for the living room, while bedrooms can use slightly smaller openings. Cross ventilation is another important consideration. Whenever possible, windows should be positioned to encourage airflow through the home. This can make rooms feel fresher and more comfortable.
What Are Door Dimensions in Feet?
Door dimensions in feet are usually expressed by width and height. A common interior door is around 2.5 to 3 feet wide and approximately 6 feet 8 inches high. Main entrance doors are frequently around 3 feet wide, while double entrance doors may be 5 feet or wider depending on the design. For utility rooms, storage spaces, and other areas where large access is not required, narrower doors may be suitable. However, designers should always check applicable construction and accessibility requirements before finalizing dimensions.
Sliding Door Dimensions in Feet
Sliding doors are popular for patios, balconies, gardens, and living rooms because they can create a wide opening without requiring traditional door swing space. Typical sliding door dimensions in feet can range from approximately 5 to 8 feet wide and 6 feet 8 inches to 7 feet high. Larger sliding systems can be designed for modern homes when the structure and budget allow them. A two-panel sliding door might provide an opening around 6 feet wide, while larger three-panel or four-panel systems can create significantly wider openings. Sliding doors are particularly useful in compact homes because they do not require additional floor space for the door leaf to swing open.
Factors to Consider Before Selecting Door and Window Sizes
Standard measurements are useful starting points, but they should not be followed blindly. Several factors can affect the ideal dimensions for your home.
Room Size
Large rooms can usually accommodate larger windows, while small rooms may look better with appropriately scaled openings.
Natural Light
Consider the direction of sunlight and the amount of daylight you want in each room. Larger windows can brighten interiors but may also increase heat gain depending on climate and orientation.
Ventilation
Windows should be positioned to support adequate airflow. Two appropriately placed windows may sometimes provide better ventilation than one very large window.
Furniture Placement
Always check the location of beds, wardrobes, sofas, cabinets, and other furniture before finalizing windows and doors.
Structural Requirements
Wall openings can affect structural elements such as beams and columns. A qualified architect or structural professional should review the design before construction.
Local Building Codes
Door and window requirements can vary by location. Egress, safety, accessibility, ventilation, and structural rules may apply, so local regulations should always be checked.
How to Plan Door and Window Sizes for a Small Home
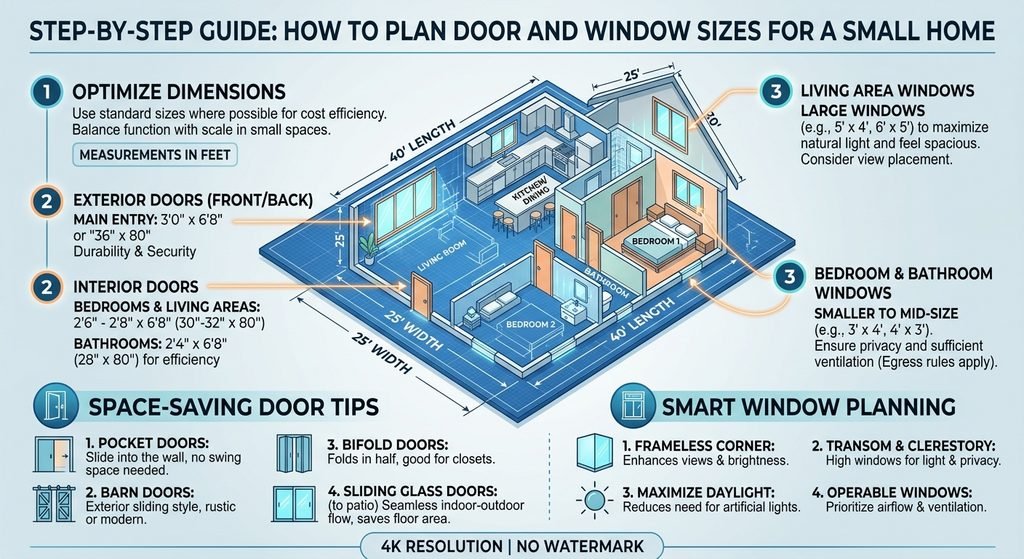
For a compact house, the goal should be to create a balanced layout rather than simply installing the largest possible openings. Start by identifying the main entrance, bedrooms, bathrooms, kitchen, living room, and utility spaces. Then determine where natural light and ventilation are most important. A living room can have larger windows or a sliding glass door, while bedrooms can use medium windows. Bathrooms can have smaller privacy-focused openings. Interior doors should be sized according to comfortable movement and the function of each room. This approach can help create a home that feels spacious without wasting valuable wall space.
Standard Sizes Are a Starting Point
It is important to understand that there is no single worldwide definition of a standard door or window size. Construction practices differ between countries, manufacturers, building systems, and architectural styles. The measurements discussed in this article are useful planning references, but final dimensions should be confirmed with your architect, builder, window supplier, and applicable local building regulations. For a house plan, the rough dimensions can be selected during the design stage and then adjusted according to structural drawings and actual products.
Conclusion
Understanding common door and window measurements makes home planning easier and helps homeowners make informed decisions. A practical standard door size can provide comfortable access, while appropriately sized windows can improve daylight, ventilation, and the visual appeal of each room. When preparing a 1000 sqft house plan, pay particular attention to the relationship between room size, furniture, ventilation, privacy, and available wall space. Use a window size chart as a starting point and adjust the dimensions according to your home’s layout and local requirements. Whether you are selecting bedroom windows, entrance doors, or sliding doors, the best dimensions are those that combine comfort, functionality, safety, and good design.
Frequently Asked Questions
What is the most common standard door size for a home?
A common residential interior door is approximately 30 to 36 inches wide and 80 inches high. A main entrance door is often around 36 inches wide and 80 inches high, although larger designs are also widely used.
What is the standard door size in feet?
A common standard door size in feet is about 3 feet wide by 6 feet 8 inches high. Interior doors may also be around 2.5 feet wide depending on the room and design.
What is a common window size for a bedroom?
A bedroom window may commonly be around 3 feet wide by 4 feet high, although the ideal size depends on the room, wall space, ventilation needs, privacy, and local regulations.
What is the standard width of a window?
The standard width of window openings varies widely. Common residential widths include approximately 2, 3, 4, 5, and 6 feet depending on the window style and room.
What are typical sliding door dimensions in feet?
Typical sliding door dimensions in feet are approximately 5 to 8 feet wide and 6 feet 8 inches to 7 feet high. Larger systems can be designed for wider openings.
What are common bedroom door dimensions in feet?
Common bedroom door dimensions in feet are approximately 2.5 to 3 feet wide and about 6 feet 8 inches high. The final size should be selected according to the home’s layout and applicable requirements.
How do I choose window dimensions for a 1000 sqft house?
For a 1000 sqft house plan, select window sizes according to room dimensions, sunlight, ventilation, furniture placement, privacy, and wall structure. Larger windows can work well in living areas, while medium or smaller windows may be more practical in bedrooms and bathrooms.
Is there one universal standard for house doors and windows?
No. Door and window sizes vary by country, construction practices, manufacturers, architectural styles, and building regulations. Standard measurements are useful references, but the final dimensions should be confirmed for the specific project.
Should I choose doors and windows before making a house plan?
It is better to consider door and window locations during the initial house planning stage. Their positions can affect furniture layouts, ventilation, natural lighting, structural elements, and the overall appearance of the home.