

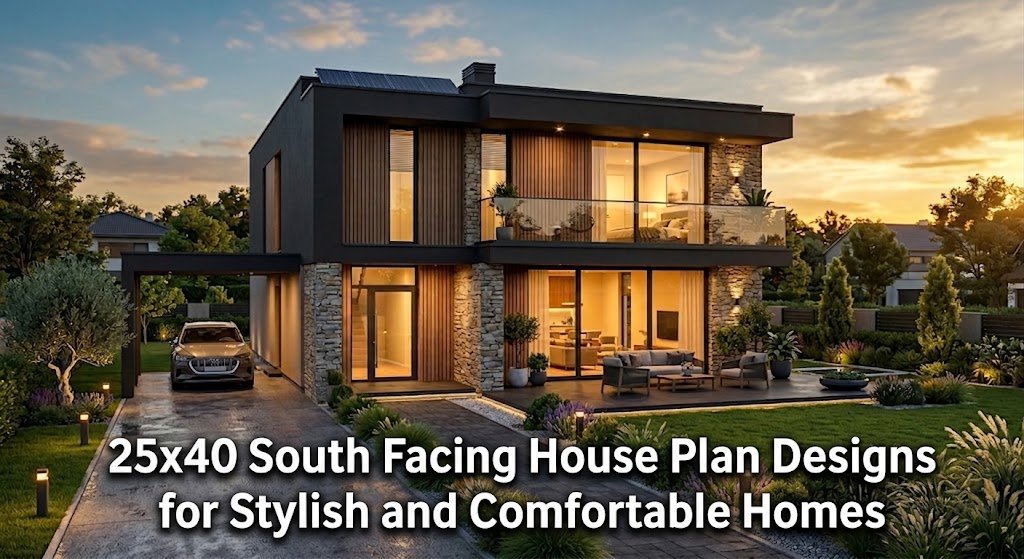
25×40 South Facing House Plan Designs are becoming increasingly popular among homeowners who want to create a stylish, functional, and comfortable home on a compact plot. A 25 by 40 feet plot provides approximately 1,000 square feet of land area, making it suitable for families looking for an efficient layout without compromising on essential features. With thoughtful planning, this plot size can accommodate bedrooms, living spaces, a kitchen, bathrooms, parking, and useful outdoor areas. A well designed home should make every square foot useful. Whether you are planning a modern single floor residence or considering a future two story home, a carefully prepared 1000 sqft house plan can provide a comfortable balance between privacy, natural light, ventilation, and movement. South facing properties can also be planned according to personal preferences, local building regulations, and traditional Vastu principles.
Why Choose a 25×40 House Plan?
A 25 by 40 feet plot offers a practical rectangular shape that can be adapted to many architectural styles. The compact dimensions encourage homeowners and designers to focus on functionality rather than unnecessary spaces. One of the main advantages is affordability. A smaller built up area generally requires less construction material and can be easier to maintain. At the same time, smart space planning can create an attractive home with modern interiors and sufficient room for everyday activities. A small house plan can also be designed to feel spacious when the layout includes open sightlines, appropriate window placement, multifunctional furniture, and efficient storage. Instead of creating oversized rooms, the design can distribute space according to the family’s actual needs.
Smart Layout for a 1000 Sq Ft Home
When designing a 1000 sqft house plan, every room should have a clear purpose. A common arrangement may include a living room near the entrance, a dining area connected to the kitchen, two or three bedrooms, bathrooms, and parking. For a family of four or five, 25×40 house plans with 3 bedrooms can be especially practical. The bedrooms do not need to be extremely large. Instead, they can be designed with built in wardrobes and carefully positioned windows to maximize usable floor space. The living room can serve as the central gathering area. Connecting it visually with the dining space can make the interior appear larger. The kitchen can be positioned beside the dining area for convenient movement between cooking and serving spaces.
Modern Ideas for South Facing Homes
A 25×40 south facing house plan can look modern and inviting when the front elevation is designed with clean lines, attractive textures, large windows, balconies, or a combination of contemporary materials. The entrance should be easy to identify and should complement the overall façade. A covered porch can provide protection from direct sunlight and rain while also creating a welcoming entrance. For a contemporary appearance, homeowners may consider simple geometric forms, neutral exterior finishes, decorative wall panels, vertical elements, and carefully planned lighting. However, the design should remain practical rather than focusing only on appearance.
Planning 25×40 House Plans With 3 Bedrooms
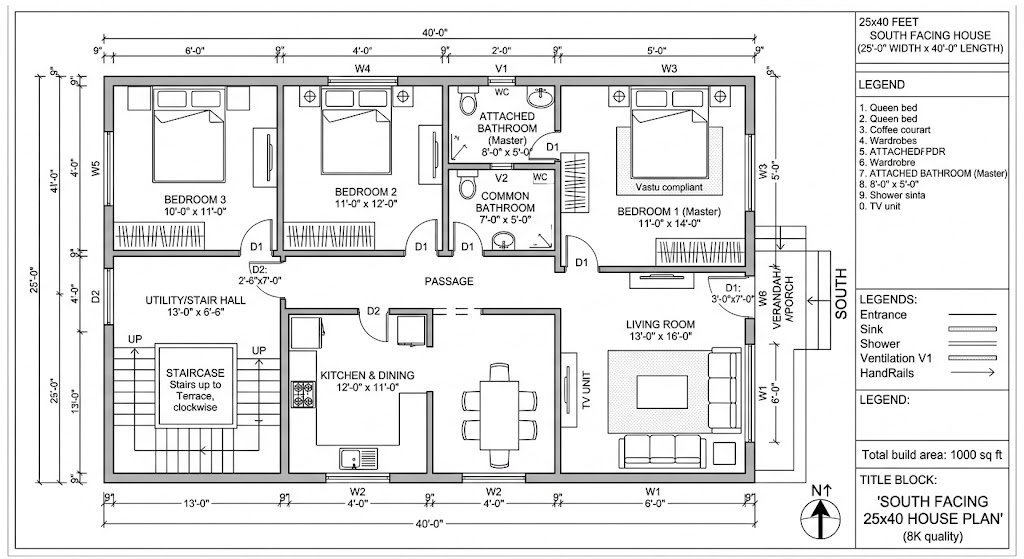
For families who need additional sleeping space, 25×40 house plans with 3 bedrooms can provide an excellent solution. One bedroom can be used as the primary bedroom, while the other two can serve children, guests, or family members. A possible arrangement includes a master bedroom at the rear of the house for greater privacy, with two additional bedrooms positioned toward the middle or front portion of the home. Bathrooms can be placed strategically to reduce plumbing complexity and construction costs. Storage should also be considered from the beginning. Built in wardrobes, overhead cabinets, kitchen storage, and compact utility areas can prevent the rooms from becoming cluttered.
Understanding a South Facing House Vastu Plan 25×40
Many homeowners who follow traditional Indian architectural principles search for a south facing house vastu plan 25×40 before beginning construction. Vastu based planning considers the direction and placement of different rooms and entrances. In traditional Vastu planning, the placement of rooms can vary depending on the exact orientation, road position, entrance location, and other characteristics of the property. For this reason, a general layout should not be treated as a universal Vastu solution. A south facing house vastu plan 25×40 should ideally be developed according to the specific plot conditions. Homeowners who strongly follow Vastu may consult a qualified architect or Vastu professional alongside a structural designer. This approach can help balance traditional preferences with practical requirements such as ventilation, structural safety, privacy, and local building codes.
Making the Most of Natural Light and Ventilation
Natural light is especially important in a compact home. Large or appropriately sized windows can help reduce dependence on artificial lighting during the day and create a brighter interior. Cross ventilation should also be considered during the design stage. Windows on suitable sides of rooms can encourage airflow, while courtyards, ventilation shafts, and open spaces can provide additional support where required. For a 25×40 south facing house plan, the designer should study the local climate and sun path before finalizing the placement of windows and openings. Good shading solutions can help control heat while maintaining daylight.
Parking Solutions for a Compact Plot
Parking can be one of the biggest challenges when designing a small residential property. On a 25 by 40 feet plot, the front portion may need to accommodate a car while still providing a comfortable entrance. A compact covered parking area can be integrated into the front elevation. The parking design should not make the main entrance difficult to access. If the family owns more than one vehicle, the architect may need to explore alternative arrangements or additional parking options based on local regulations. Good planning can make parking functional without sacrificing too much indoor living space.
Interior Design Ideas for a Small Home
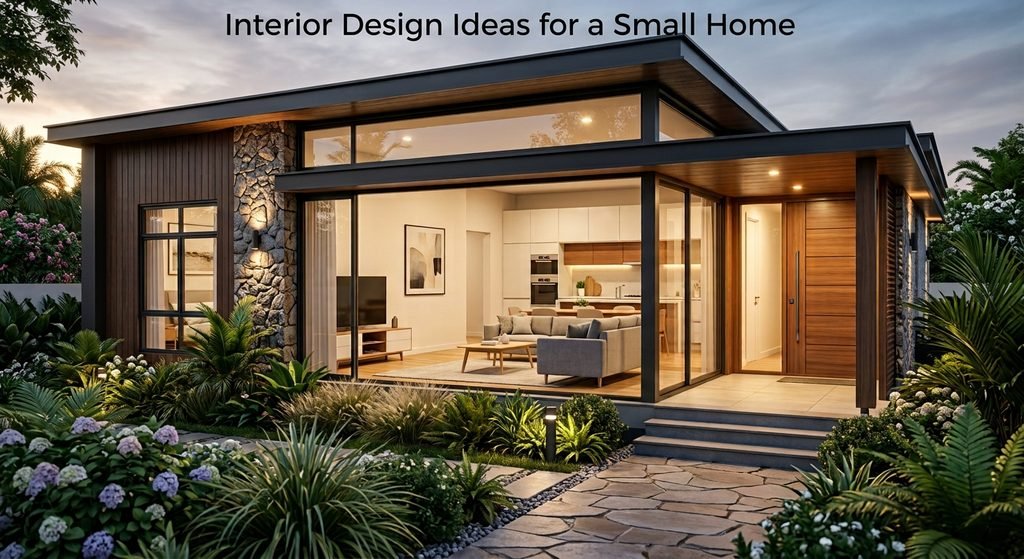
The interior design of a compact house should emphasize simplicity and flexibility. Light colored walls, efficient furniture, mirrors, built in storage, and open layouts can make rooms feel more spacious. The living room can use a compact sofa arrangement instead of oversized furniture. The dining area can include a small table that comfortably accommodates the household without occupying unnecessary floor area. In bedrooms, beds with storage underneath and built in wardrobes can increase functionality. The kitchen can use vertical cabinets and organized drawers to make better use of limited space. These techniques allow a small house plan to feel comfortable without requiring a larger footprint.
Single Floor or Future Two Floor Design?
Some homeowners prefer a single floor because it is easier to maintain and convenient for children and older family members. Others may want the option to construct an additional floor in the future. If future expansion is part of the plan, the structural requirements should be considered before construction begins. Foundation and structural design should be prepared by qualified professionals based on the intended number of floors, soil conditions, local regulations, and engineering requirements. A flexible 25×40 south facing house plan can therefore provide a practical foundation for both present and future needs.
Cost Effective Construction Strategies
A compact home does not necessarily mean a low quality home. The key is to prioritize spending on structural safety, good materials, ventilation, waterproofing, electrical systems, plumbing, and other essential elements. Using a simple building shape can reduce unnecessary construction complexity. Standard room dimensions, efficient plumbing layouts, and practical finishes may also help control expenses. Homeowners should prepare a realistic budget before construction and include allowances for labor, materials, approvals, fixtures, electrical work, plumbing, and finishing.
Choosing the Right House Plan
The ideal plan depends on family size, lifestyle, budget, parking requirements, local regulations, and personal design preferences. A young couple may prefer larger shared spaces, while a growing family may prioritize additional bedrooms. Before selecting one of the 25×40 South Facing House Plan Designs, review the dimensions of every room and consider how furniture will fit. Check door swings, window positions, storage locations, staircase requirements, parking access, and ventilation. A floor plan should not only look attractive on paper. It should also support comfortable daily living.
Final Thoughts
A carefully planned 25 by 40 feet property can become a stylish and highly functional home. With an efficient 1000 sqft house plan, homeowners can create comfortable living spaces while keeping construction and maintenance practical. From modern elevations and smart storage to natural ventilation and carefully arranged bedrooms, there are many ways to make a compact home feel spacious. Families looking for 25×40 house plans with 3 bedrooms can also achieve a practical balance between privacy and shared spaces. For homeowners interested in traditional planning, a south facing house vastu plan 25×40 can be developed according to the property’s specific orientation and requirements. Ultimately, the best design combines personal lifestyle needs, architectural functionality, structural safety, and local regulations.
Frequently Asked Questions
1. What is the size of a 25×40 plot?
A 25 by 40 feet plot has an area of 1,000 square feet. The actual built up area may be smaller depending on setbacks, parking, open spaces, local regulations, and the selected floor plan.
2. Can a 25×40 plot have three bedrooms?
Yes. 25×40 house plans with 3 bedrooms are possible when the layout is planned efficiently. Bedrooms can be compact while shared spaces, storage, bathrooms, and circulation areas are carefully organized.
3. Is a 25×40 house suitable for a small family?
Yes. A well planned small house plan can be very comfortable for a small or medium sized family. Efficient storage, open living areas, natural light, and functional furniture can make the home feel more spacious.
4. What should be included in a 25×40 south facing house plan?
Depending on family requirements, the plan may include a living room, kitchen, dining area, two or three bedrooms, bathrooms, parking, storage, utility space, and suitable ventilation areas.
5. What is a south facing house Vastu plan?
A south facing house Vastu plan is a floor layout developed according to traditional Vastu principles for a property whose primary orientation or entrance is toward the south. Room and entrance placement can vary according to the exact property.
6. Is a south facing house considered good?
A south facing house can be comfortable and attractive when it is properly designed. Orientation alone does not determine the quality of a home. Climate, ventilation, shading, room arrangement, construction quality, and the site’s specific conditions are also important.
7. Can a 25×40 house include parking?
Yes. Parking can often be incorporated into the front portion of the property, subject to local setback and building regulations. The exact parking arrangement depends on the road position and entrance design.
8. Can a 25×40 house be expanded later?
Potentially, yes. If you plan to add another floor, the foundation and structural system should be designed for that possibility from the beginning by a qualified structural professional.
9. How can I make a 25×40 home look bigger?
Use open layouts, appropriate windows, light finishes, built in storage, multifunctional furniture, and uncluttered interiors. Good lighting and ventilation can also make compact rooms feel more comfortable.
10. Where can I get a suitable 25×40 house plan?
You can start with several conceptual 25×40 South Facing House Plan Designs, then have an architect adapt the selected layout to your exact plot dimensions, local building requirements, structural conditions, family needs, and preferred design style.